
Together, our Interior Design solutions enhance space planning, reduce design errors, and enable stakeholders to make faster, informed decisions
Design interiors that inspire with our BIM-integrated Interior Design services. We combine creativity, technology, and data-driven insights to create functional, aesthetic, and personalized spaces that meet client expectations. By leveraging BIM, every element—from furniture layout and lighting to finishes and materials—is visualized in 3D before execution, enabling accurate planning and informed decision-making. Our approach ensures seamless coordination with structural, MEP, and architectural elements, minimizing errors and reducing rework. From concept to completion, we deliver interiors that reflect style, comfort, and innovation while optimizing workflow, efficiency, and overall project quality.
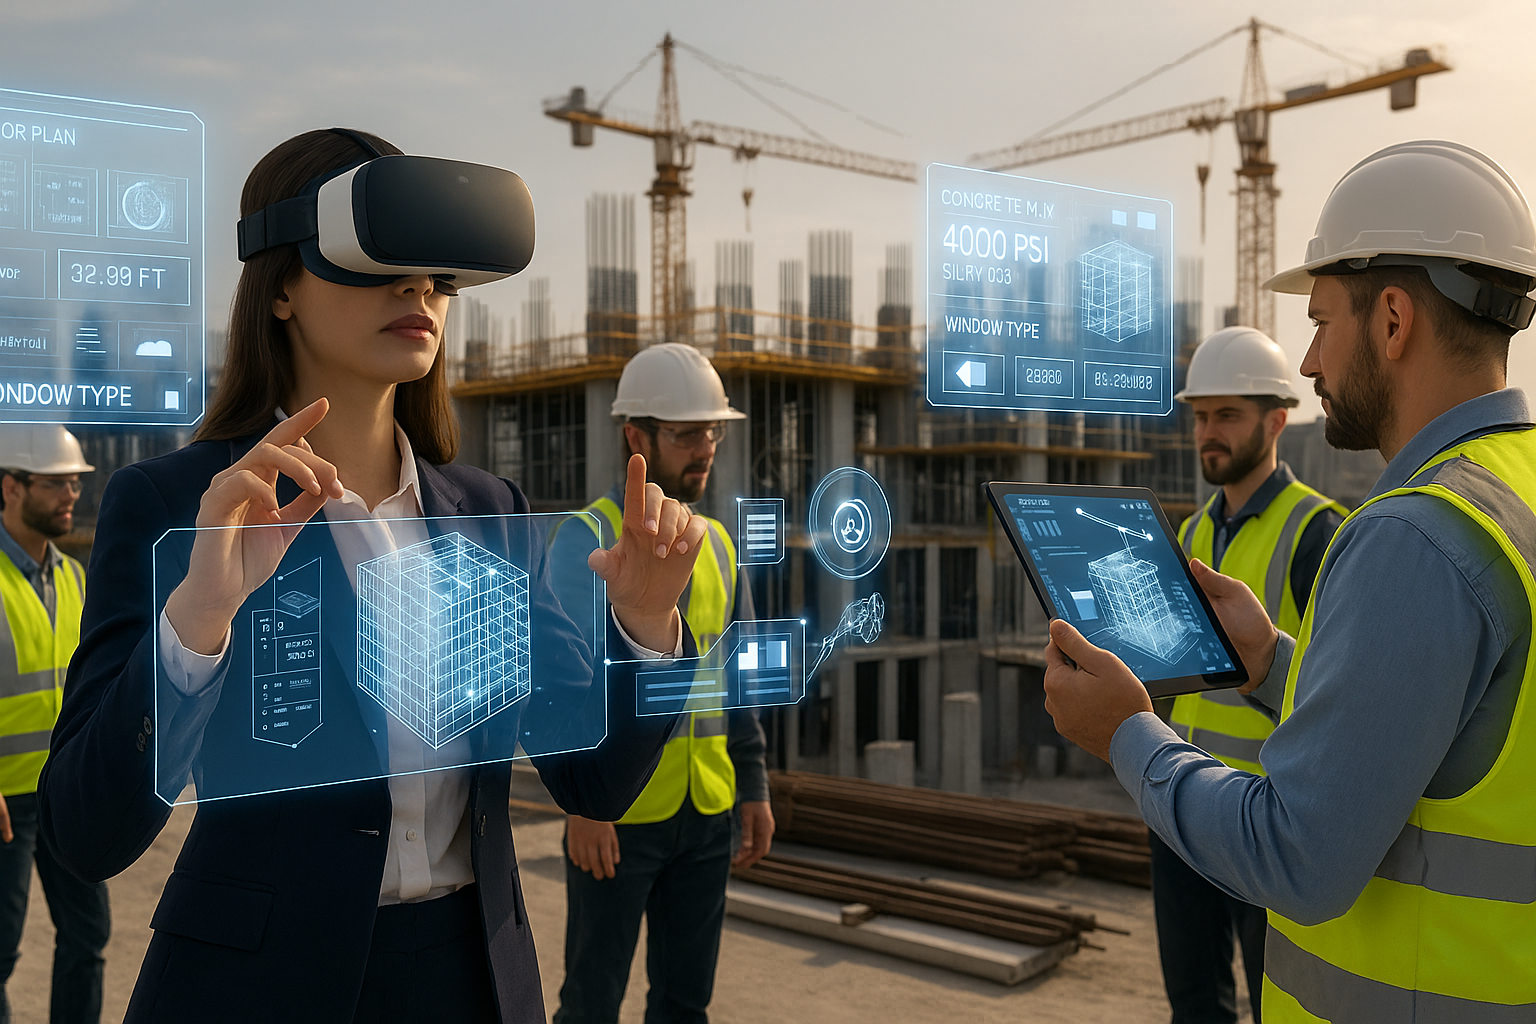
Integrate AR & VR technologies into design and construction workflows for immersive visualization, real-time collaboration, and informed decision-making.
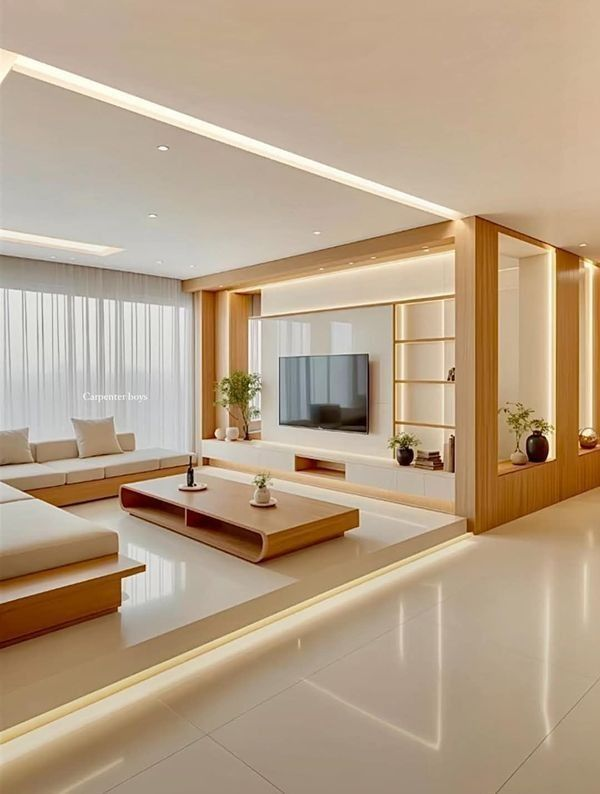
Smart Interior Planning leverages BIM and advanced design tools to create functional, efficient, and aesthetically pleasing interior spaces. By integrating 3D visualization, spatial analysis, and workflow coordination, our approach ensures optimal use of space, seamless alignment with architectural and MEP systems, and minimized design errors
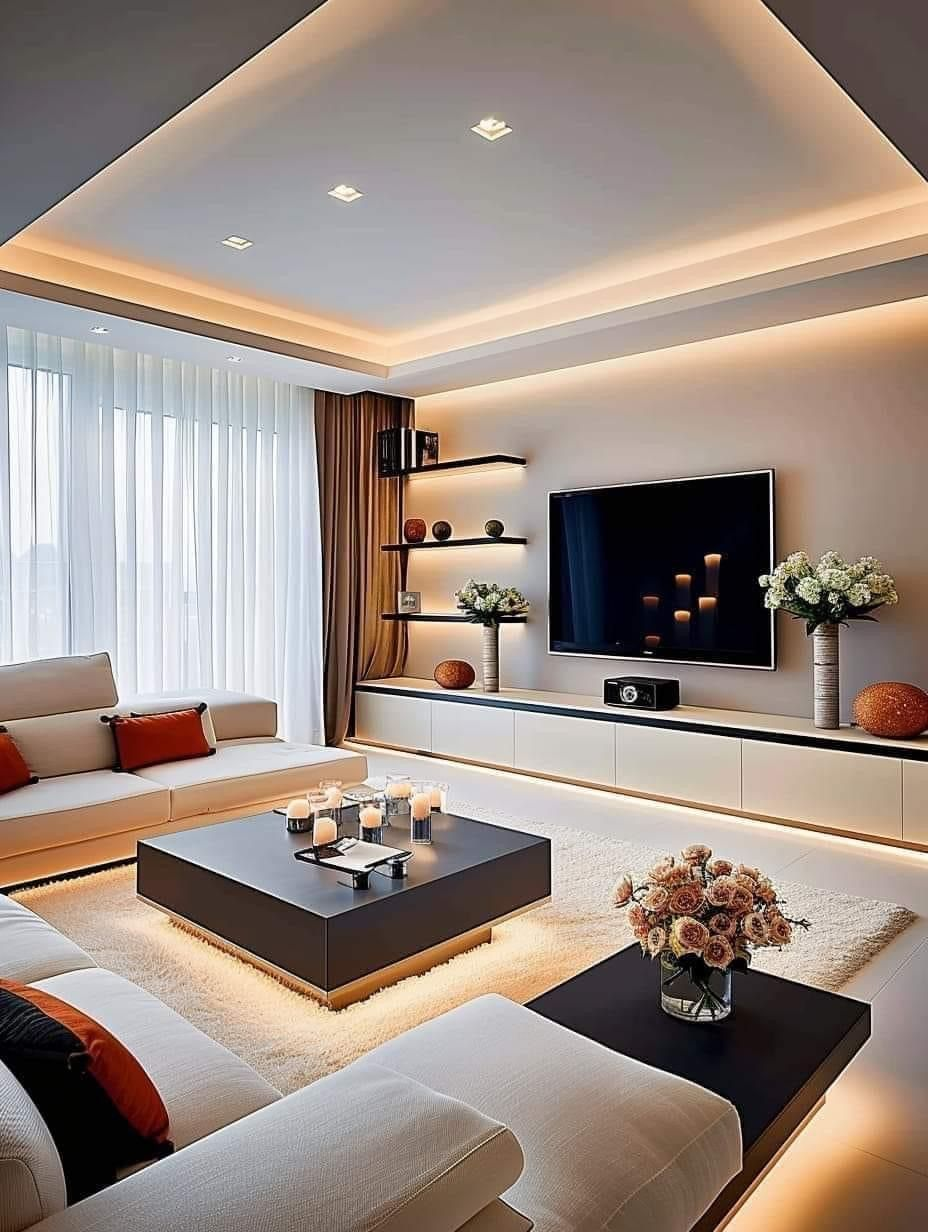
Innovative Interior Concepts focus on blending creativity, functionality, and technology to design interior spaces that are unique, engaging, and tailored to client needs. By leveraging BIM and 3D visualization tools, we transform ideas into realistic models that can be explored, refined, and optimized before execution.
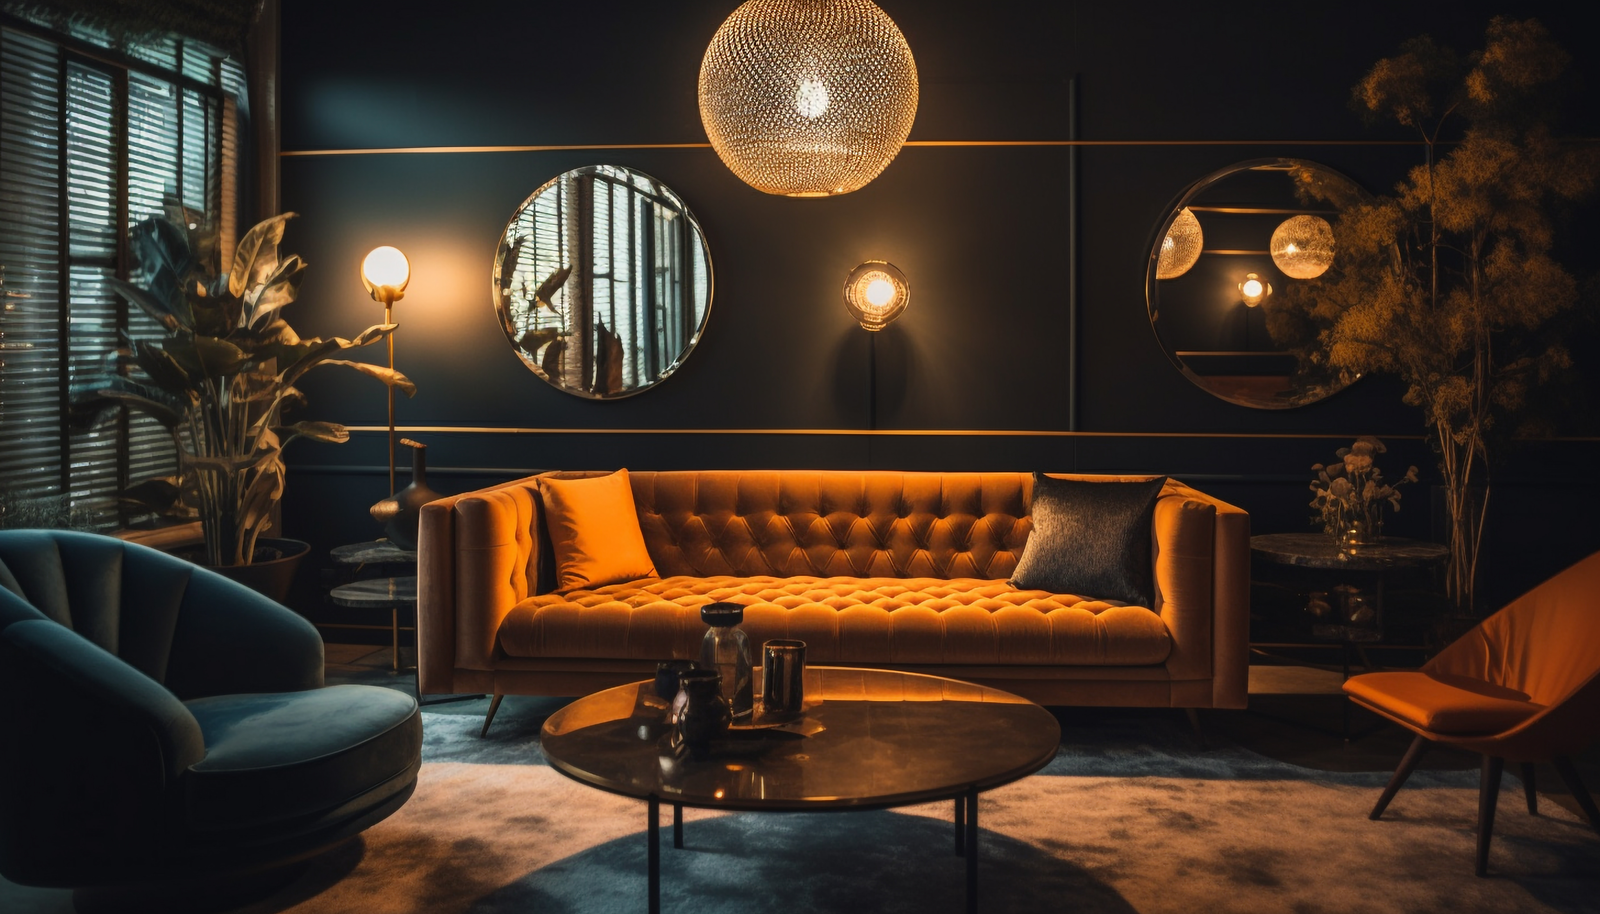
Realistic Interior 3D Experiences allow clients and stakeholders to immerse themselves in detailed, lifelike visualizations of interior spaces before construction begins. Using BIM-integrated 3D modeling, every element—furniture, finishes, lighting, and materials—is represented accurately, providing a true sense of scale, layout, and design aesthetics
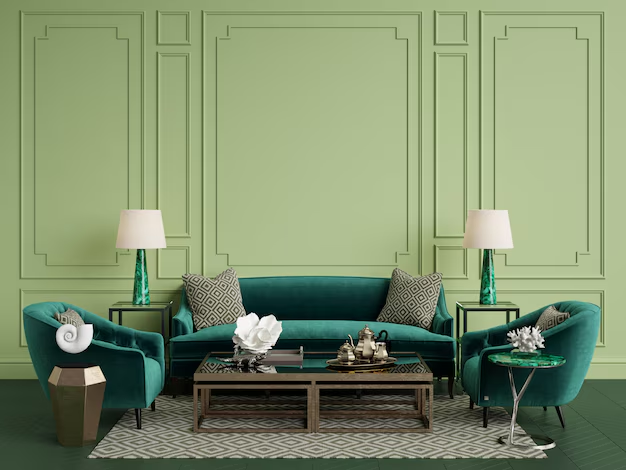
Seamless Interior Design Workflows integrate creativity, technology, and collaboration to ensure every phase of an interior project runs smoothly. By using BIM and 3D visualization, designers, architects, and MEP teams can work together in a coordinated environment, reducing errors and miscommunication.
Transform your construction workflow with intelligent BIM development. Join industry leaders who trust us to deliver exceptional results.
100+
Projects Completed
50M+
Square Feet Modeled
99%
Client Satisfaction