
Leverage precise 2D CAD drawings to streamline design, improve coordination, and ensure accurate project execution at every stage
Bring your ideas to life with professional 2D CAD drafting services. From structural drawings to architectural layouts and MEP designs, we deliver accurate and detailed outputs tailored to your project needs. Our CAD experts ensure compliance with industry standards, creating precise and reliable documentation that supports every phase of your project.With our services, you gain more than just drawings—we provide clear, well-annotated plans that facilitate seamless collaboration between architects, engineers, and contractors. By reducing errors, improving coordination, and accelerating project timelines, our 2D CAD solutions enable efficient planning, informed decision-making.

Integrate BIM into daily operations for better coordination, reduced downtime, and optimized resource use.

Optimize Design Workflows with 2D CAD by leveraging precise and detailed drafting to streamline every stage of your project. Our 2D CAD services transform concepts into accurate floor plans, elevations, and sections, reducing errors and enhancing collaboration between architects, engineers, and contractors. With standardized documentation, clear annotations, and scalable designs, teams can work more efficiently
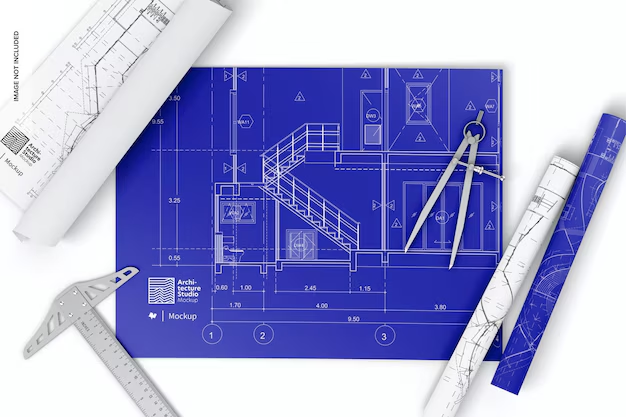
Our 2D CAD services produce precise floor plans, elevations, and sections that eliminate ambiguities, reduce errors, and improve coordination between architects, engineers, and contractors. By delivering well-structured, standardized drawings, we streamline design reviews, facilitate smooth communication, and support efficient project execution
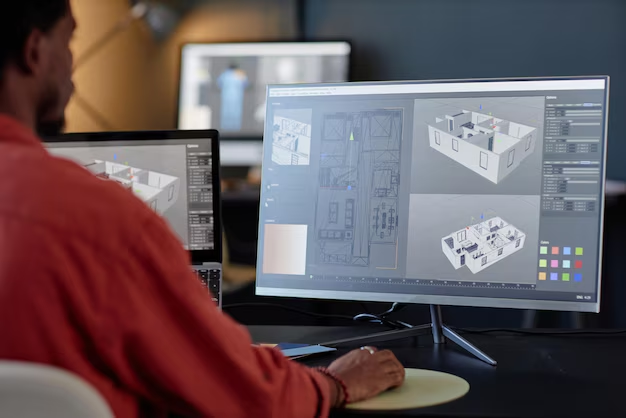
Transform Concepts into Detailed Drawings by converting your initial ideas and design visions into precise, buildable 2D CAD plans. Our services capture every detail—from floor plans and sections to elevations and technical schematics—ensuring clarity and accuracy throughout the design process.
Enhance Collaboration with CAD Drafting by providing clear, accurate, and standardized 2D CAD drawings that serve as a common reference for all project stakeholders. Our services ensure that architects, engineers, and contractors work from the same detailed plans, reducing miscommunication and preventing errors.
Transform your construction workflow with intelligent BIM development. Join industry leaders who trust us to deliver exceptional results.
100+
Projects Completed
50M+
Square Feet Modeled
99%
Client Satisfaction